P R O J E C T 2 - Life Capsule
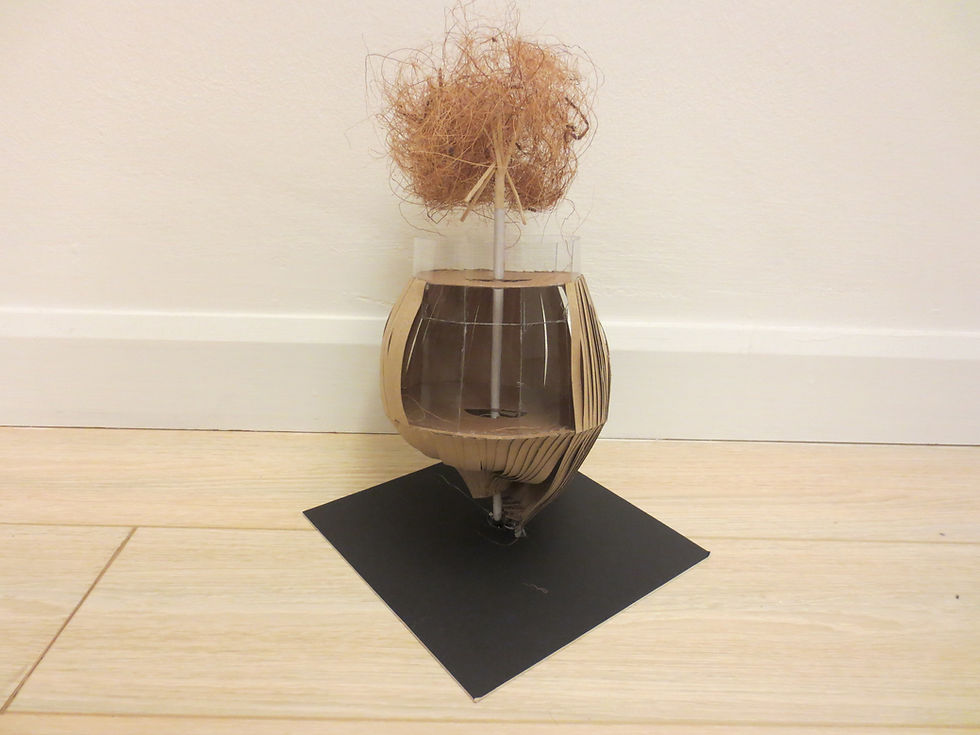
For this exercise, students are required to form a group of 3 and design a space with maximum 12 cubic meters. Students have to design a confined space which we call ‘Life Capsule’ for a 24-hour use. The Capsule do not have any connection with its surrounding and students need to decide at least 3 activities that they wish to have in the confined space. The aim of this Project is to heighten the awareness of students about the human body, interaction of space and body, and explore the role of reasoning and logic in shaping the form. This limited space will challenge students to examine and consider anthropometry and ergonomics body dimensions, body movements, human behaviors and user needs. Through designing a limited space, students will need to explore more about the role of function and objective parameters in the design process. Besides that, 3-dimentional thinking, looking from different angles, applying different types of drawings (like sections, plans, elevations) and creative models are essential to develop the design of the confined space.
O N E ' S S P A C E.
This assessment required each group to have a right scale and proportion of body measurements by using one of the group mate’s body before we start designing the space in life capsule. Then, we progress on to understand how the human body relates to space, and further developing and understand of scale and proportion in the relationship between the body and space. We then decide the activities and include some item that fulfill the individual needs in the confined space for 24 hours. It wasn’t as easy as we thought because we have to do further thinking about the essence of the objects, scale associated and how does the person interact with each in the space. Besides that, living inside a capsule for up to 24-hours we must have a great understanding of human factors to the design of space such as its size, shape and how appropriate it is for the task and improve comfort, safety, and productivity. How does body inform space? How does space inform the body? We always kept his 2 questions in our mind all time and keep questioning each other when we were doing this assessment.
From this assessment, I am able to distinguish and descend the role of scale and proportion in the relationship in the relationship between the human body and a designed space or enclosure. I have learned to explore objective parameters of design process through solving real-life architectural problems. Besides, I have a better understanding by exploring how human anthropometry and ergonomics relating to space and also the relation of form and function. Lastly, I would like to thanks my group mates, Tan Kai Chong and Tan Jou Wen for the hard work we do together. It was great to work with them and I couldn't describe how glad to have them as my group mate. We learned and gained knowledge from each other during this group project as well.
JUSTINE TE
"Architecture small talk: how's your design going?"
" It always seems impossible until it's done."


P R O J E C T 1 - Self-Expression Through Objects
This is an ice breaking design project which required students to make their own mask that reveals their most powerful identity. Students have to dig deeply inside themselves, remove the ‘Masks’ of the characters they are wearing, identify their true personalities and characters and start to design. Students have to explore the type of materials, joints, surfaces, form and positioning of the ‘mask’ on their face. The purpose of this project is to introduce the basic methods of generating ideas and abstracting conceptual narratives for design and explore the elements and principles of art.
T O U C H M E N O T.
The main concept of my mask is straightforward. Everything about my mask revolve around this trait of mine. This is because everything I do is very straightforward example what I think, what I see and what I say. Therefore, the materials that I choose, are all sharp and straight. Being a very straight forward person, I was very straightforward while designing this mask. That being said, there is no hidden meaning behind this mask as everything is very clear and transparent.
There were 4 materials that chosen to make my mask which is color pencils, woods, nails and wires. Color pencils represent happiness, just like kids. Most of the time they are happy especially when they are coloring, same goes to me. I always love spread my happiness to the surroundings. The length of the color pencils represent imagination. As the length of the color pencils become longer, that’s where I imagine the most. Besides that, the longest color pencils were placed together at the center where it represents imagine and thought function in our brain. Although wood looks tough and strong from the outside but everything has the breaking front, like wood and I.
Choosing wood as one of my material because it is long lasting. Sometimes we need to look closer to the wood to see the beauty of wood which also means patient in other way. Besides that, even though the arrangement of nails are compact together but I still force the nails in to represent my stubbornness. Wires are hard to bend, just like me but we still be able to be flexible when we face consequences. By using wires with a smaller holes as my mask base, it’s to show protection for myself especially when I faced any problem or been blamed by others I will stand up and defend myself. Nevertheless, choosing all my materials with a round base is to show unity on my overall masks.
In this assessment, I learned to construct a representational piece of art based on my initial ideas that have been abstracted and redefined through the process of translation and interpretation. This assessment also drew my attention to subjective matters which play a major role in architecture. Most importantly, I have a better understanding of myself throughout this project. I finally found and realized what’s in my personality, which is my major character and how it reflects me today. Other than this, we also get to know about our course mates by just looking at their masks which I consider it as a successful project because this is an ice-breaking project that carry the purpose for students to understand their friends and new friends better. Lastly, I also gained knowledge by choosing the right materials for making my mask.




P R O J E C T 3 - Dreamscape for the Self
In Project 1 and 2, students were introduced to subjective and objective parameters and their role in visual art and user-based designs. Then In our final project, students were asked consider all those aspects they have learned at the same time in designing a space. Going through this exercise students will get the essence of how architectural design will start from a notion and develop through a process affected by multiple forces. Therefore, students were required to design spaces for their dream client in a given site. It can be a vacation house, a studio, an atelier, a private getaway or can be any place where in it will be comprised of 2-3 spaces. It will be situated in any spot of the given site. Student may use the tree as part of their space, or design around the trees on site or maybe pick an empty part of the site that is unobstructed. The buildable floor area should not exceed 110.0 square meters and a maximum building height of 15.0 meters. Besides that, space can be in any spatial formation and can be built in any types of style as long as it represents the personality and translates the needs and desires of their dream client. Students were required to show the interaction of design to the physical environment such as the existing trees and landscape on their site plan and final model during the presentation.
P E A C E O F M I N D.
My dream client is Catherine Elizabeth, Kate Middleton (born 9 January 1982) who married to Prince William of Wales, elder son of Prince Charles and the late Diana, Princess of Wales. After her marriage, the official title of Miss Catherine Middleton is – Her Royal Highness the Duchess of Cambridge. She is just an average girl who had a normal country life is now in line for her throne. She’s normal, pretty, well dressed, behaves like an ordinary person, became royalty and now she’s having a baby – A royal baby. Besides that, Kate Middleton is unlike a fairytale princess and that has become a public obsession. Like other well-brought-up girls she likes sports such as sailing, hiking, and hockey. She enjoyed activities of solitude and independent while growing up. Kate then entered college at St. Andrew’s in Scotland, she possessed quickly attracted Prince William. Since then, her life has changed, 24/7 security and became a public figure. She also kept her life rather simple despite her new celebrity status.
Serenity is something we’d all enjoy, but not something everyone could simply indulge in. The best form of serenity has to be nature, with the whistle of bird or creaks by insects and that is what I’d like to offer to Kate Middleton. She was a country girl before she became a part of the royal family. This treehouse could serve as her private getaway; away from the paparazzi, security and all things that came with her title. In this space, she can indulge in hobbies like photography and painting or just a gaze at the magnificent view from view from the balcony.
The concept of this design is simplicity and elegance. The design is simple and shows off the elegant spiral staircase at the central of whole space. The first floor is a mini chalet because it has the elements of a home with a bedroom and a kitchen. The top floor is a rooftop balcony. She can enjoy a 360 degree view of nature as the treehouse is built on the highest tree of the site. She could indulge in taking pictures, paint or even sip tea. This entire structure is her private space and it also touches a part of her past, giving her an alternative way of experiencing her roots. This space can be her mind.
In this project, I am able to identify, articulate and apply basic design principles in spatial organization and relationships. I learned to develop my design skills through analysis and reading existing buildings. Throughout this project, I am able to produce objective and subjective parameters in the design process to create a space which is practical yet poetic. Advance communication skills through sketching internal expression of space, diagrams and variety type of models is one of the learning outcome I have gained in this project. Besides that, I have learned to be more imaginative when I was doing my presentation board. This is because I have to draw out perspectives for my own space and include the human interaction in the space without any other image references. Hence, books and internet helped me a lot during this project. It feels great when I’m finally done with this project at the end of the day.
S I T E P L A N
M O C K U P M O D E L
F I N A L M O D E L
P R E S E N T A T I O N B O A R D
M O D E L


M O D E L
O V E R A L L
Throughout this whole subject, I have developed the understanding of basic architectural design principles and the notion of body and space interactions. I am able to generate better design through the process of sketching and model-making as well. Besides that, I’ve learned to produce and combine variety of drawings, physical models and verbal presentation to communicate and visualize architectural design and ideas from this subject. On top of that, I would like to thanks my family and friends who support and help me throughout this subject. I would say I felt great after each and every project is done because it shows that I have achieved and learned something new.
NO! "Wan" is leaving!!!!
Last but not least, I would like to thank you, my tutor – Mr. Wan for being there to guide us along this semester. You’re a great lecturer and I bet most of us are going to miss you a lot after this. You'll always be remembered and well kept in our mind because ...
NO ONE IS LEAVING.
Hope to see you in the future and take care!
 |
|---|
 |
 |
 |
N O W A N I S L E A V I N G
P R E S E N T A T I O N

© 2014 by JUSTINE TE. All Right Reserved.
Bachelor of Science (Hons) in Architecture
Taylor's University Lakeside Campus

