JUSTINE TE
"The technology you use impresses no one,
The experience you create with it is everything."
- Sean Gerety
P R O J E C T 1 - Modeling of an Architectural Design
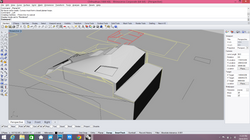
This project involves completion of basic form and external model of a selected architectural design. During this first stage the completed 3D model will reflect the knowledge of using the software to create 3D geometries. 3D models will be assessed on the overall detail, complexity and creativity used in the creation and development process.
H O U S E I N C H I H U A H U A.
 |
|---|
 |
 |
 |
 |
 |
ORTHOGRAPHIC DRAWINGS
 |
|---|
 |
 |
 |
 |
 |
 |
 |
 |
 |
 |
 |
 |
 |
 |
 |


3D Modeling
P R O J E C T 2A- Exterior Renderings
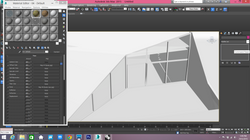
The second project involves the production of photorealistic still rendering of the selected architecture design with materials, appropriate camera views and post-production enhancement on the visual outcome. The visualisation work would be assessed on the types and ways materials are used, types of lights and effects used to set up the scene, setup of appropriate camera views for rendering and skills of using post-production tools to enhance the visual outcome.
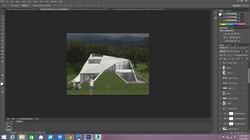
Students were asked to use the same model from project 1 and add in materials, lights, cameras and site context for final rendering. Site context may include landscaping, furniture, vehicles and human characters. For post production tools, students can use photoshop to enhance the visual outcome.
H O U S E I N C H I H U A H U A.
 |
|---|
 |
 |
 |
 |
 |
 |
 |
 |
 |
 |
 |
 |
 |
 |
 |
 |
 |
 |
 |
 |
 |
 |
 |
 |
 |
WORK IN PROGRESS
WORK IN PROGRESS
 |
|---|
 |
 |
 |
 |
 |
 |
 |
 |
 |
 |
 |
PHOTOSHOP


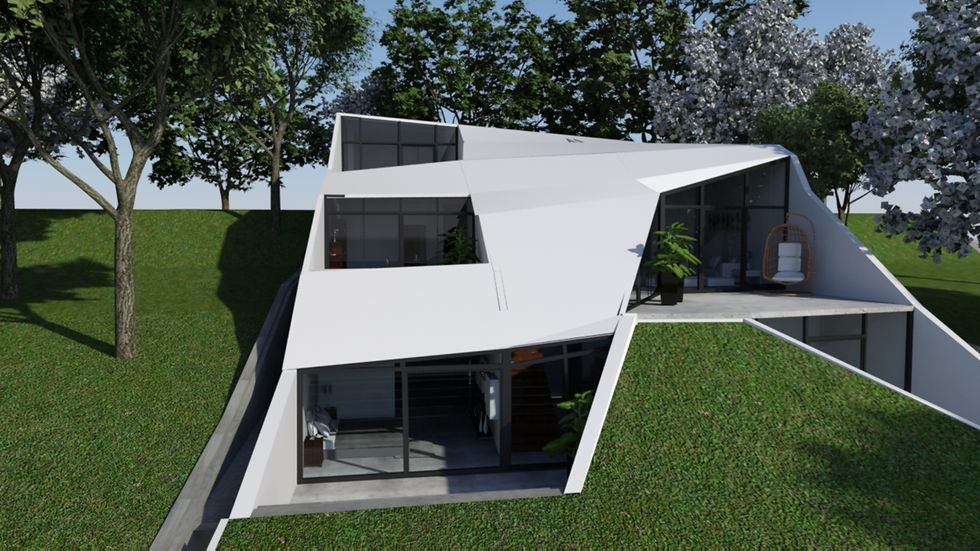
3D EXTERIOR RENDERINGS
P R O J E C T 2B- Interior Renderings
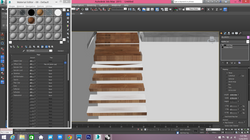
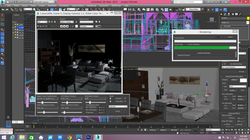
This is a continuous progress for second project. Students were asked to produce 2 eye level views from the interior. We have to set up a good photographic compositions using cameras in 3ds max and relevent to site context . Besides that, materials should include texturing and UVW map.
H O U S E I N C H I H U A H U A.
 |
|---|
 |
 |
 |
 |
 |
 |
 |
 |
 |
 |
 |
 |
 |
 |
 |
 |
 |
 |
 |
 |
 |
 |
 |
 |
 |
 |
 |
 |
 |
 |
 |
 |
 |
 |
 |
 |
 |
 |
 |
 |
 |
 |
 |
 |
 |
 |
 |
 |
 |
 |
 |
 |
 |
 |
 |
 |
 |
 |
 |
 |
 |
 |
WORK IN PROGRESS
 |
|---|
 |
 |
 |
 |
 |
 |
 |
 |
PHOTOSHOP


3D INTERIOR RENDERINGS
P R O J E C T 3- 3D Animation Scene
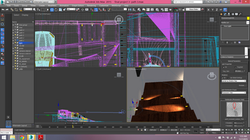
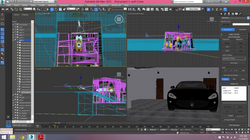
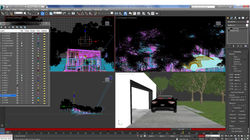
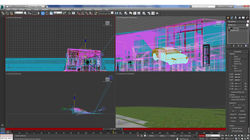
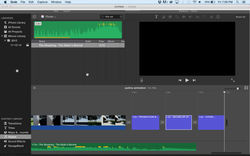
This project involves production of a maximum 90 seconds animation of the completed 3D scene using 3DS Max’s animation commands and tools. It also involves simple video editing work such as stitching video clips, background music & special effects editing, through the use of Windows Movie Maker, iMovie, Adobe Premiere and After Affects.
Students were required to use the 3D scene from Project 2, and set camera paths for 3D animation scene. The rendered clips will be stitched using video editing softwares for presentation. We were alloewed to use the above softwares for background music and special effects editing. The final animation duration has to be 60-90 seconds. However,
the Work in Progress (WIP) must be uploaded to the mentioned online platform to show progressive evidence of the working process which will serve as a communication and mutual learning platform. Students are to upload the completed animation (avi, wmv or mov format) to online video hosts such as YouTube, Vimeo & etc. to allow comments and suggestions from peers and lecturers.
H O U S E I N C H I H U A H U A.
 |
|---|
 |
 |
 |
 |
 |
 |
 |
 |
 |
 |
 |
 |
 |
 |
 |
 |
 |
 |
 |
 |
 |
 |
 |
 |
 |
 |
 |
 |
 |
 |
 |
 |
 |
 |
 |
 |
 |
 |
 |
 |
 |
 |
 |
 |
WORK IN PROGRESS
 |
|---|
 |
 |
 |
 |
 |
 |
 |
POST PRODUCTION
O V E R A L L
Throughout this whole project, I am able to execute and implement 3Ds Max and Rhinocerosas a design tool to create and modify 3-Dimensional forms and surfaces. I am also able to produce photorealistic renderings of an architectural design with appropriate use of materials, lightings, cameras and context. Besides that, I also learned to enhance the visualisation outcome with appropriate use of post production softwares such as Adobe Photoshop for photo editing. I am also able to do an animation walkthrough to show the architectural design of the spaces using appropriate camera path and story line and enhance the animation using appropriate video editing softwares such as Imovie to include the background music and sound effect anf characters.
3d Animation Walkthrough
© 2014 by JUSTINE TE. All Right Reserved.
Bachelor of Science (Hons) in Architecture
Taylor's University Lakeside Campus

