JUSTINE TE
"I can do things you cannot,
you can do things I cannot,
together we can do great things."
- Mother Teresa
P R O J E C T 2 A - Measured Drawings
This was the second task students carried out throughout the semester where students will be assigned to measure and document only one particular historical / heritage building and translate all the data into a set of drawings and a model. Apart from doing the measuring exercise on site, students need to do additional research in order to piece together all important data about the building.
In groups of certain number of students, depending on the size and complexity of the building to be measured, students are to do a measuring exercise on the particular building, taking all physical information of the building, from its location to its spatial layout as well as details. We were given laser measuring devices and 30meter measuring tape. Besides that, we brought along additional tools such as papers, pencils, clay, camera that may be useful in getting and recording all the data obtained.
O L D N A T I O N A L P A L A C E.
We were given to measure Old National Palace (Istana Negara, Jalan Istana) which also considered as the biggest site compare to the other groups and therefore, we have about 38 students in a team. Before we start measuring the building, lecturers divided us into small groups with specific tasks. I was then assigned to the site plan group.
Tasks for my site plan group were to measure the entire site context within the building boundary such as the external structures, boundary, hardscape and softscape. Besides that, our group was also in charge of the video, photobook and report which is the project 3.
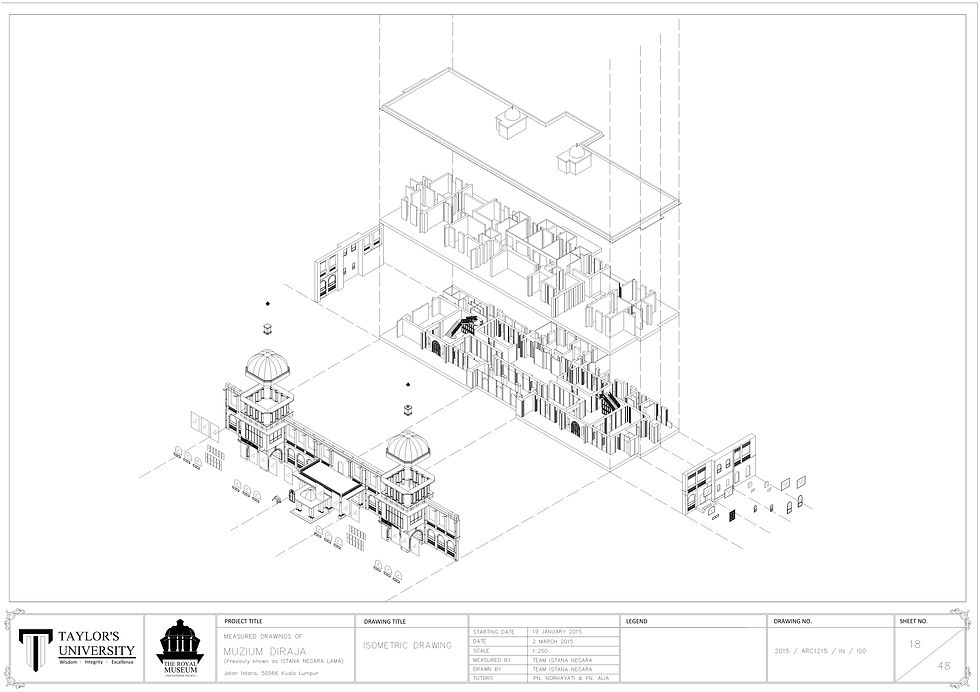
From the measurements we took, we were to produce a key plan, location plan, site plan, site elevation and site section on Autocad and also produce a 3 dimensional view of Istana Negara building.
O V E R A L L
Throughout this whole project, my group and I were able to develop a set of drawings of Istana Negara and structure in a specific location. This project recommends us the appropriate method of architectural historic documentation. Besides that, I am able to recognize and recall techniques that I have learned in the previous semester by applying it on measured drawing and documentation. I am also able to gain more knowledge by exploring the as-built building constructions, architectural details and elements.
One of the most important I learned from this project is, it requires us to work as a team and build up our team spirit. It was not easy but we still hold on together and go through all the hardship together. I also gained a lot of knowledge from the seniors that I think working together with the seniors really helps and our group seniors are willingly to teach the juniors when we face problems. Besides that, this assessment able to improves my model making skills as well.
I am really glad to be part of this team and thank everyone for the teamwork and effort that they have put in this project.




P R O J E C T 2 B - Scaled Model
Each group is required to produce a physical model to show the construction/structure of the building using only balsa or white boards either on section or an open-able full model. Students must be able to translate physical data into model. Model should also be readable and well craftsmanship.
O L D N A T I O N A L P A L A C E.
During the discussion, we decided to show only the important elements of the building which is the facade, the fountains and the small throne room. Therefore, we choose section A-A with the main elevation for our model making. We then realised that it will be very dark because it’s hidden inside and viewer might not be able to look at the model clearly of the interior. However, we made our own light box to be our model base so that it can brighten up the interior space and it also has the advantage to enhance the beauty of the building.


M O D E L

Photos credit to KN.
© 2014 by JUSTINE TE. All Right Reserved.
Bachelor of Science (Hons) in Architecture
Taylor's University Lakeside Campus

